Project 2 of 6

Apex — Cave Set

Apex was a large-scale cave set for a Netflix feature film—technically designed as a buildable system of CNC-cut parts, structural interfaces and clear assembly logic for a fast-moving construction team.

Role
Technical Design Lead — Cave Construction
Credit
CNC Draftsperson
Production
Netflix, 2025
Cave
Approx. 20 × 15 × 10 m
Roof
11.1 tonnes · 12 modules
Crew
Approx. 90 trades · 2.5 months
Continue Defqon.1 Australia
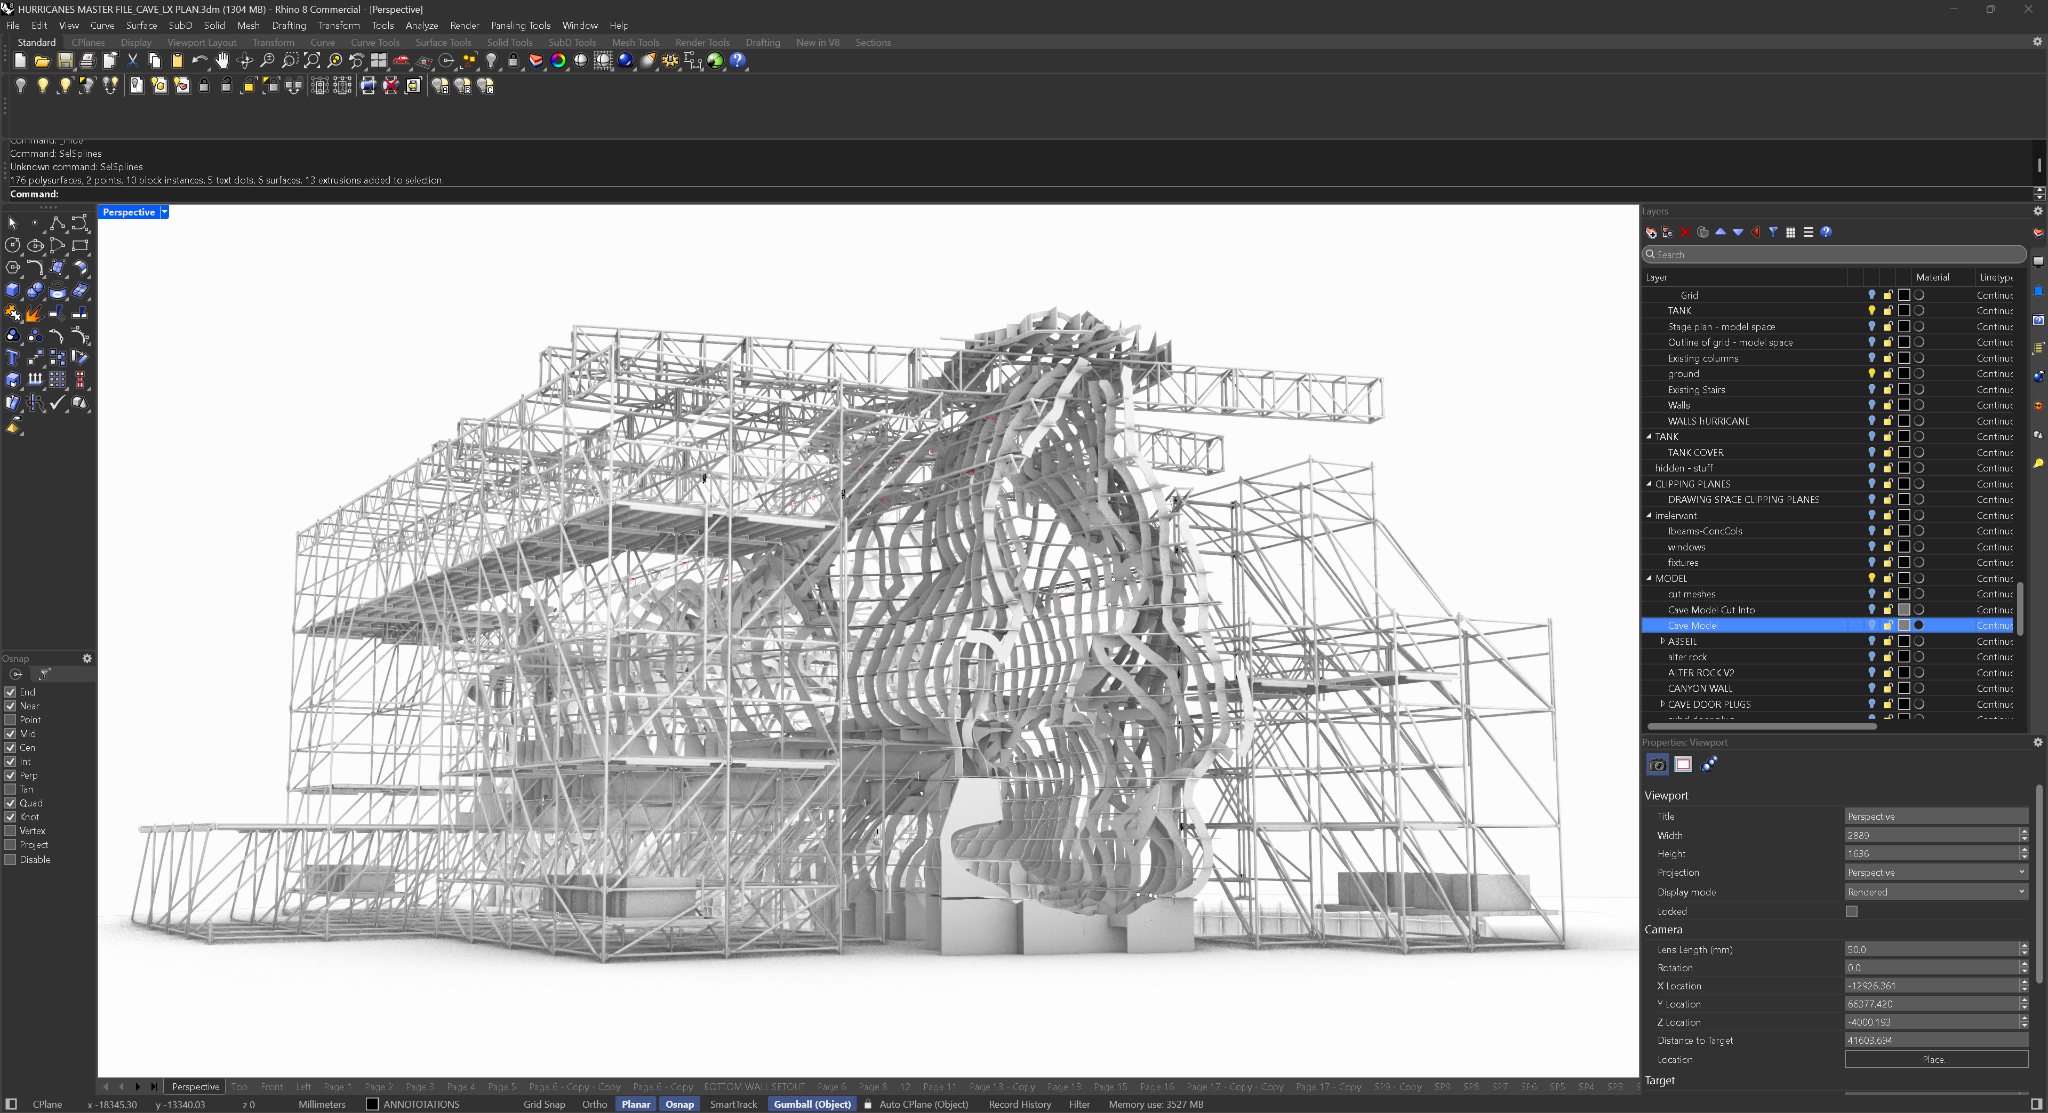
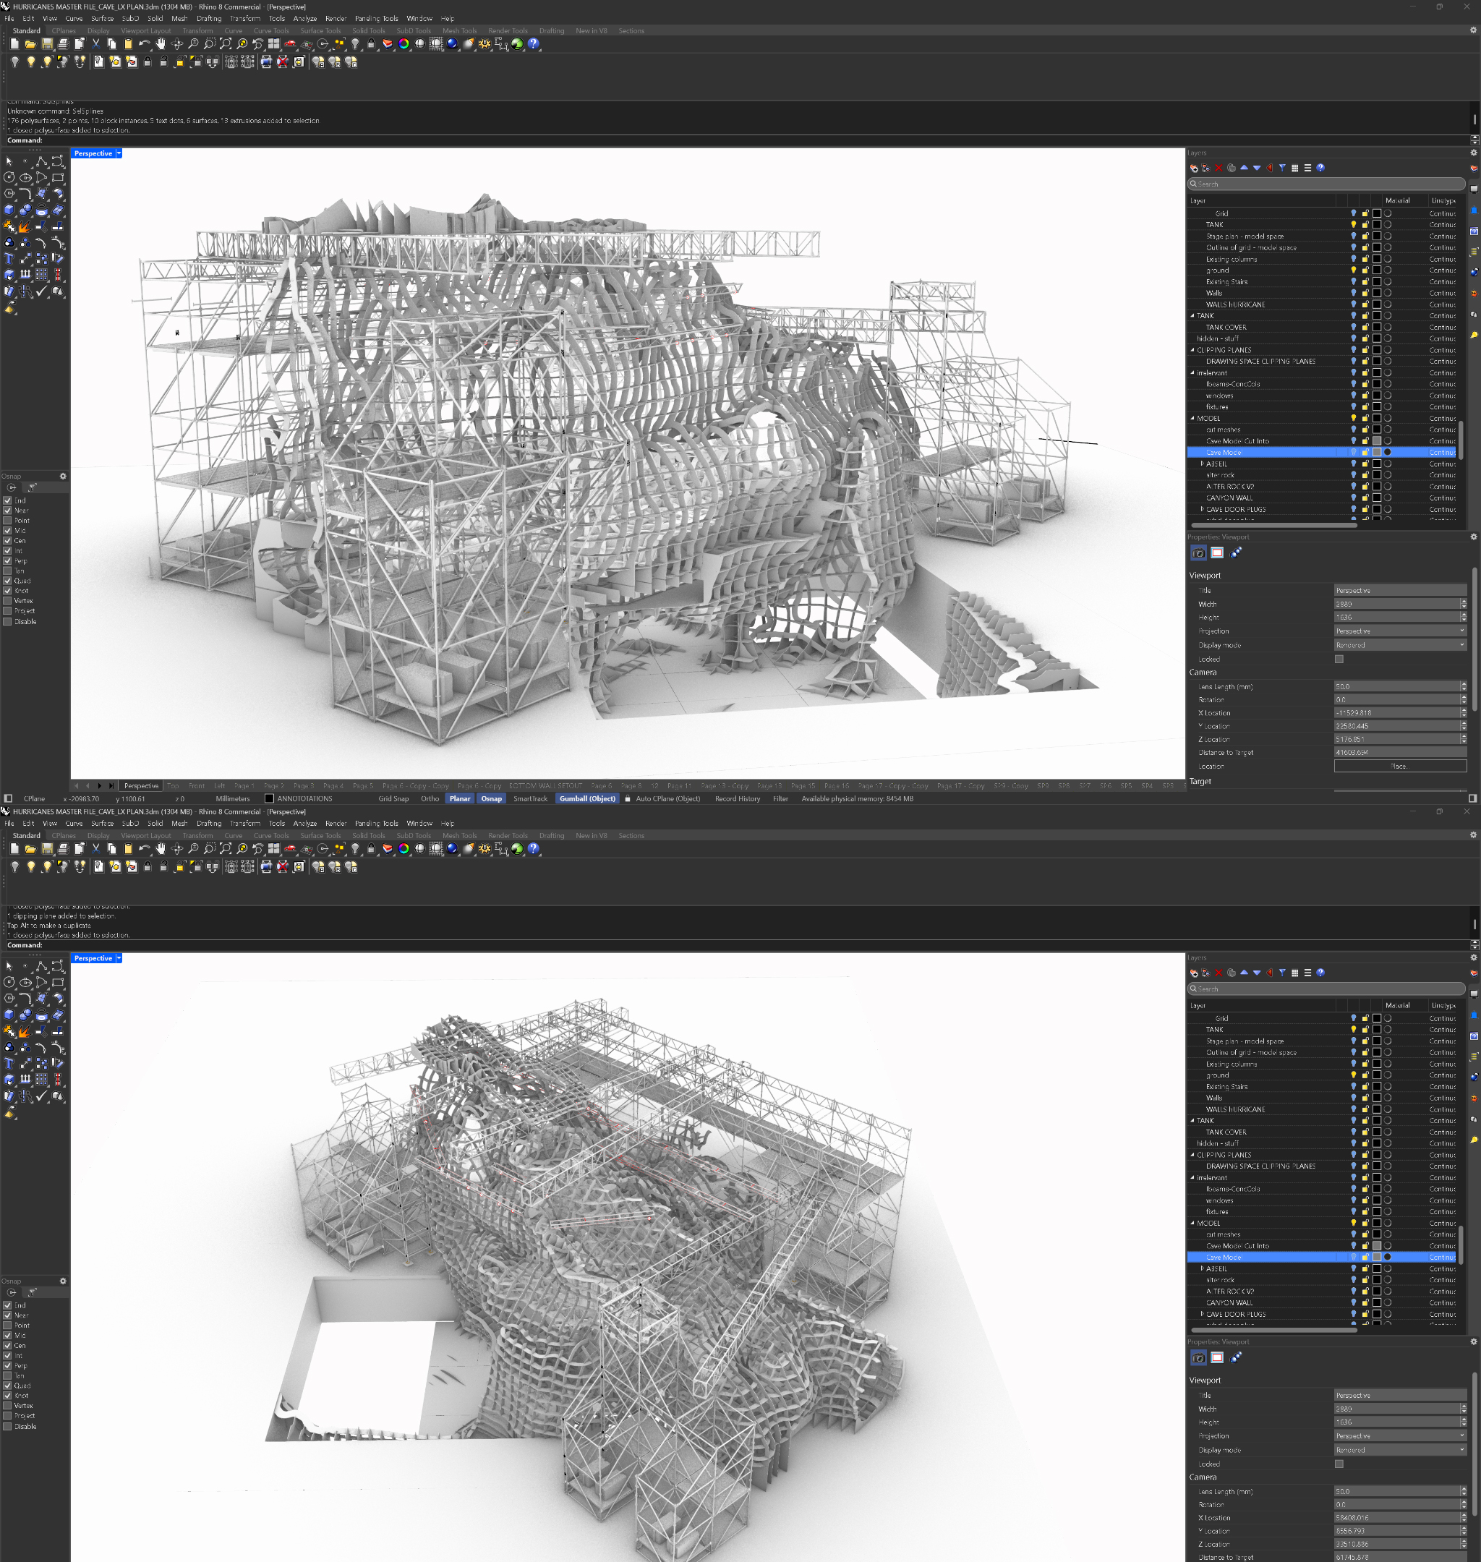
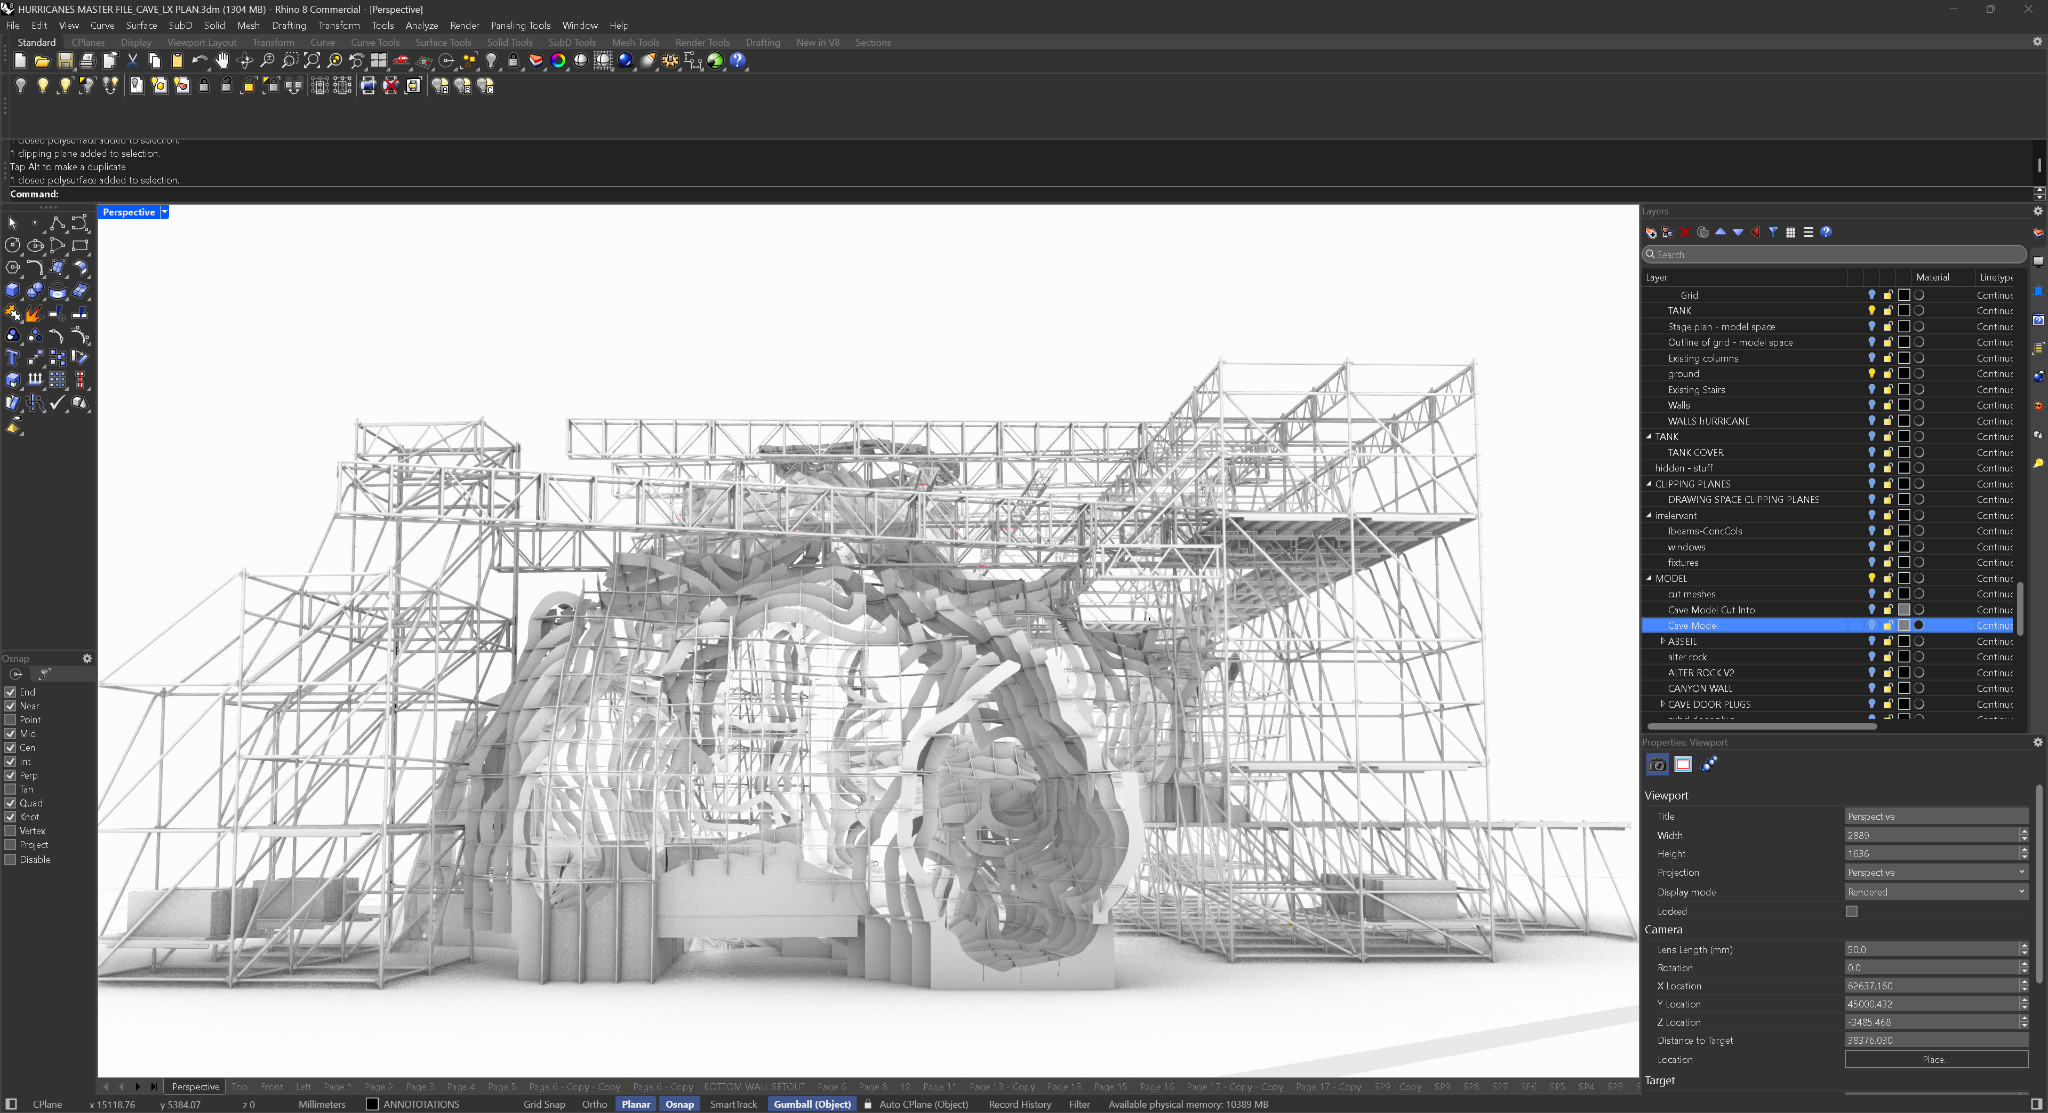
Rhino digital construction model showing the Apex cave, scaffold architecture, trusses and plywood former system.
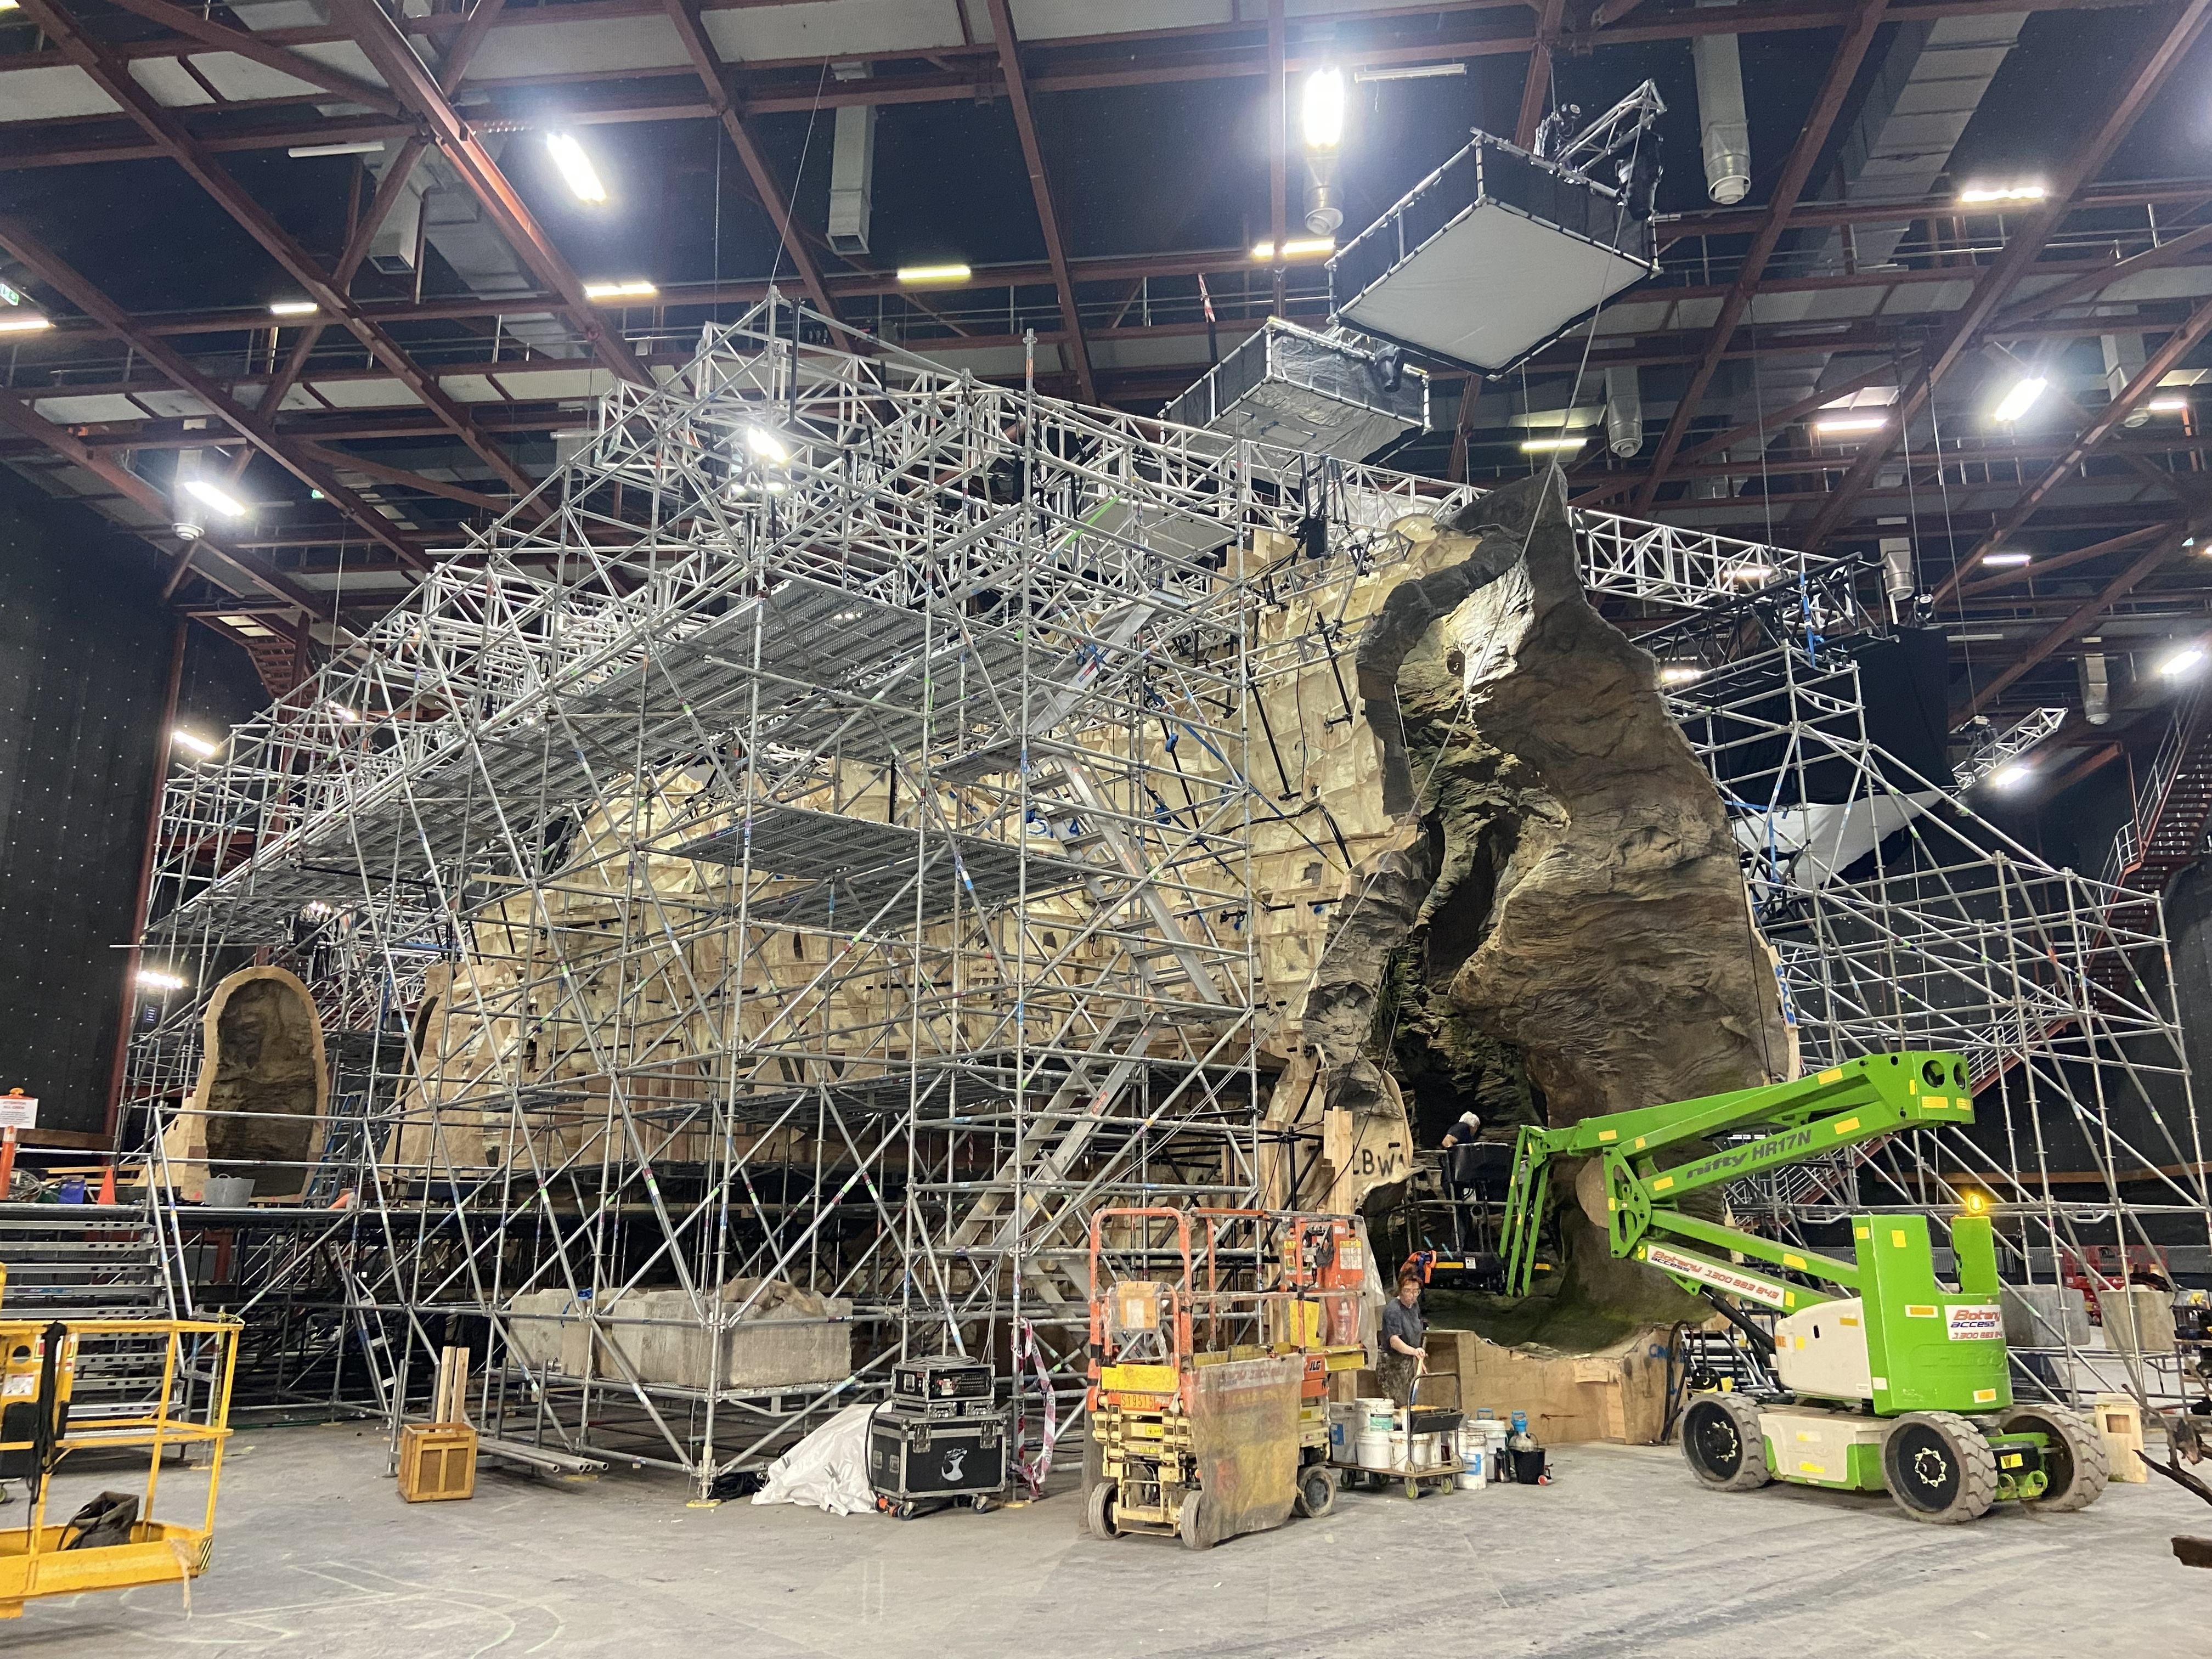
Wide elevated view showing the complete scaffold structure, cave geometry and construction machinery.
Interior cutaway of the Apex cave digital construction model showing the layered plywood former geometry.
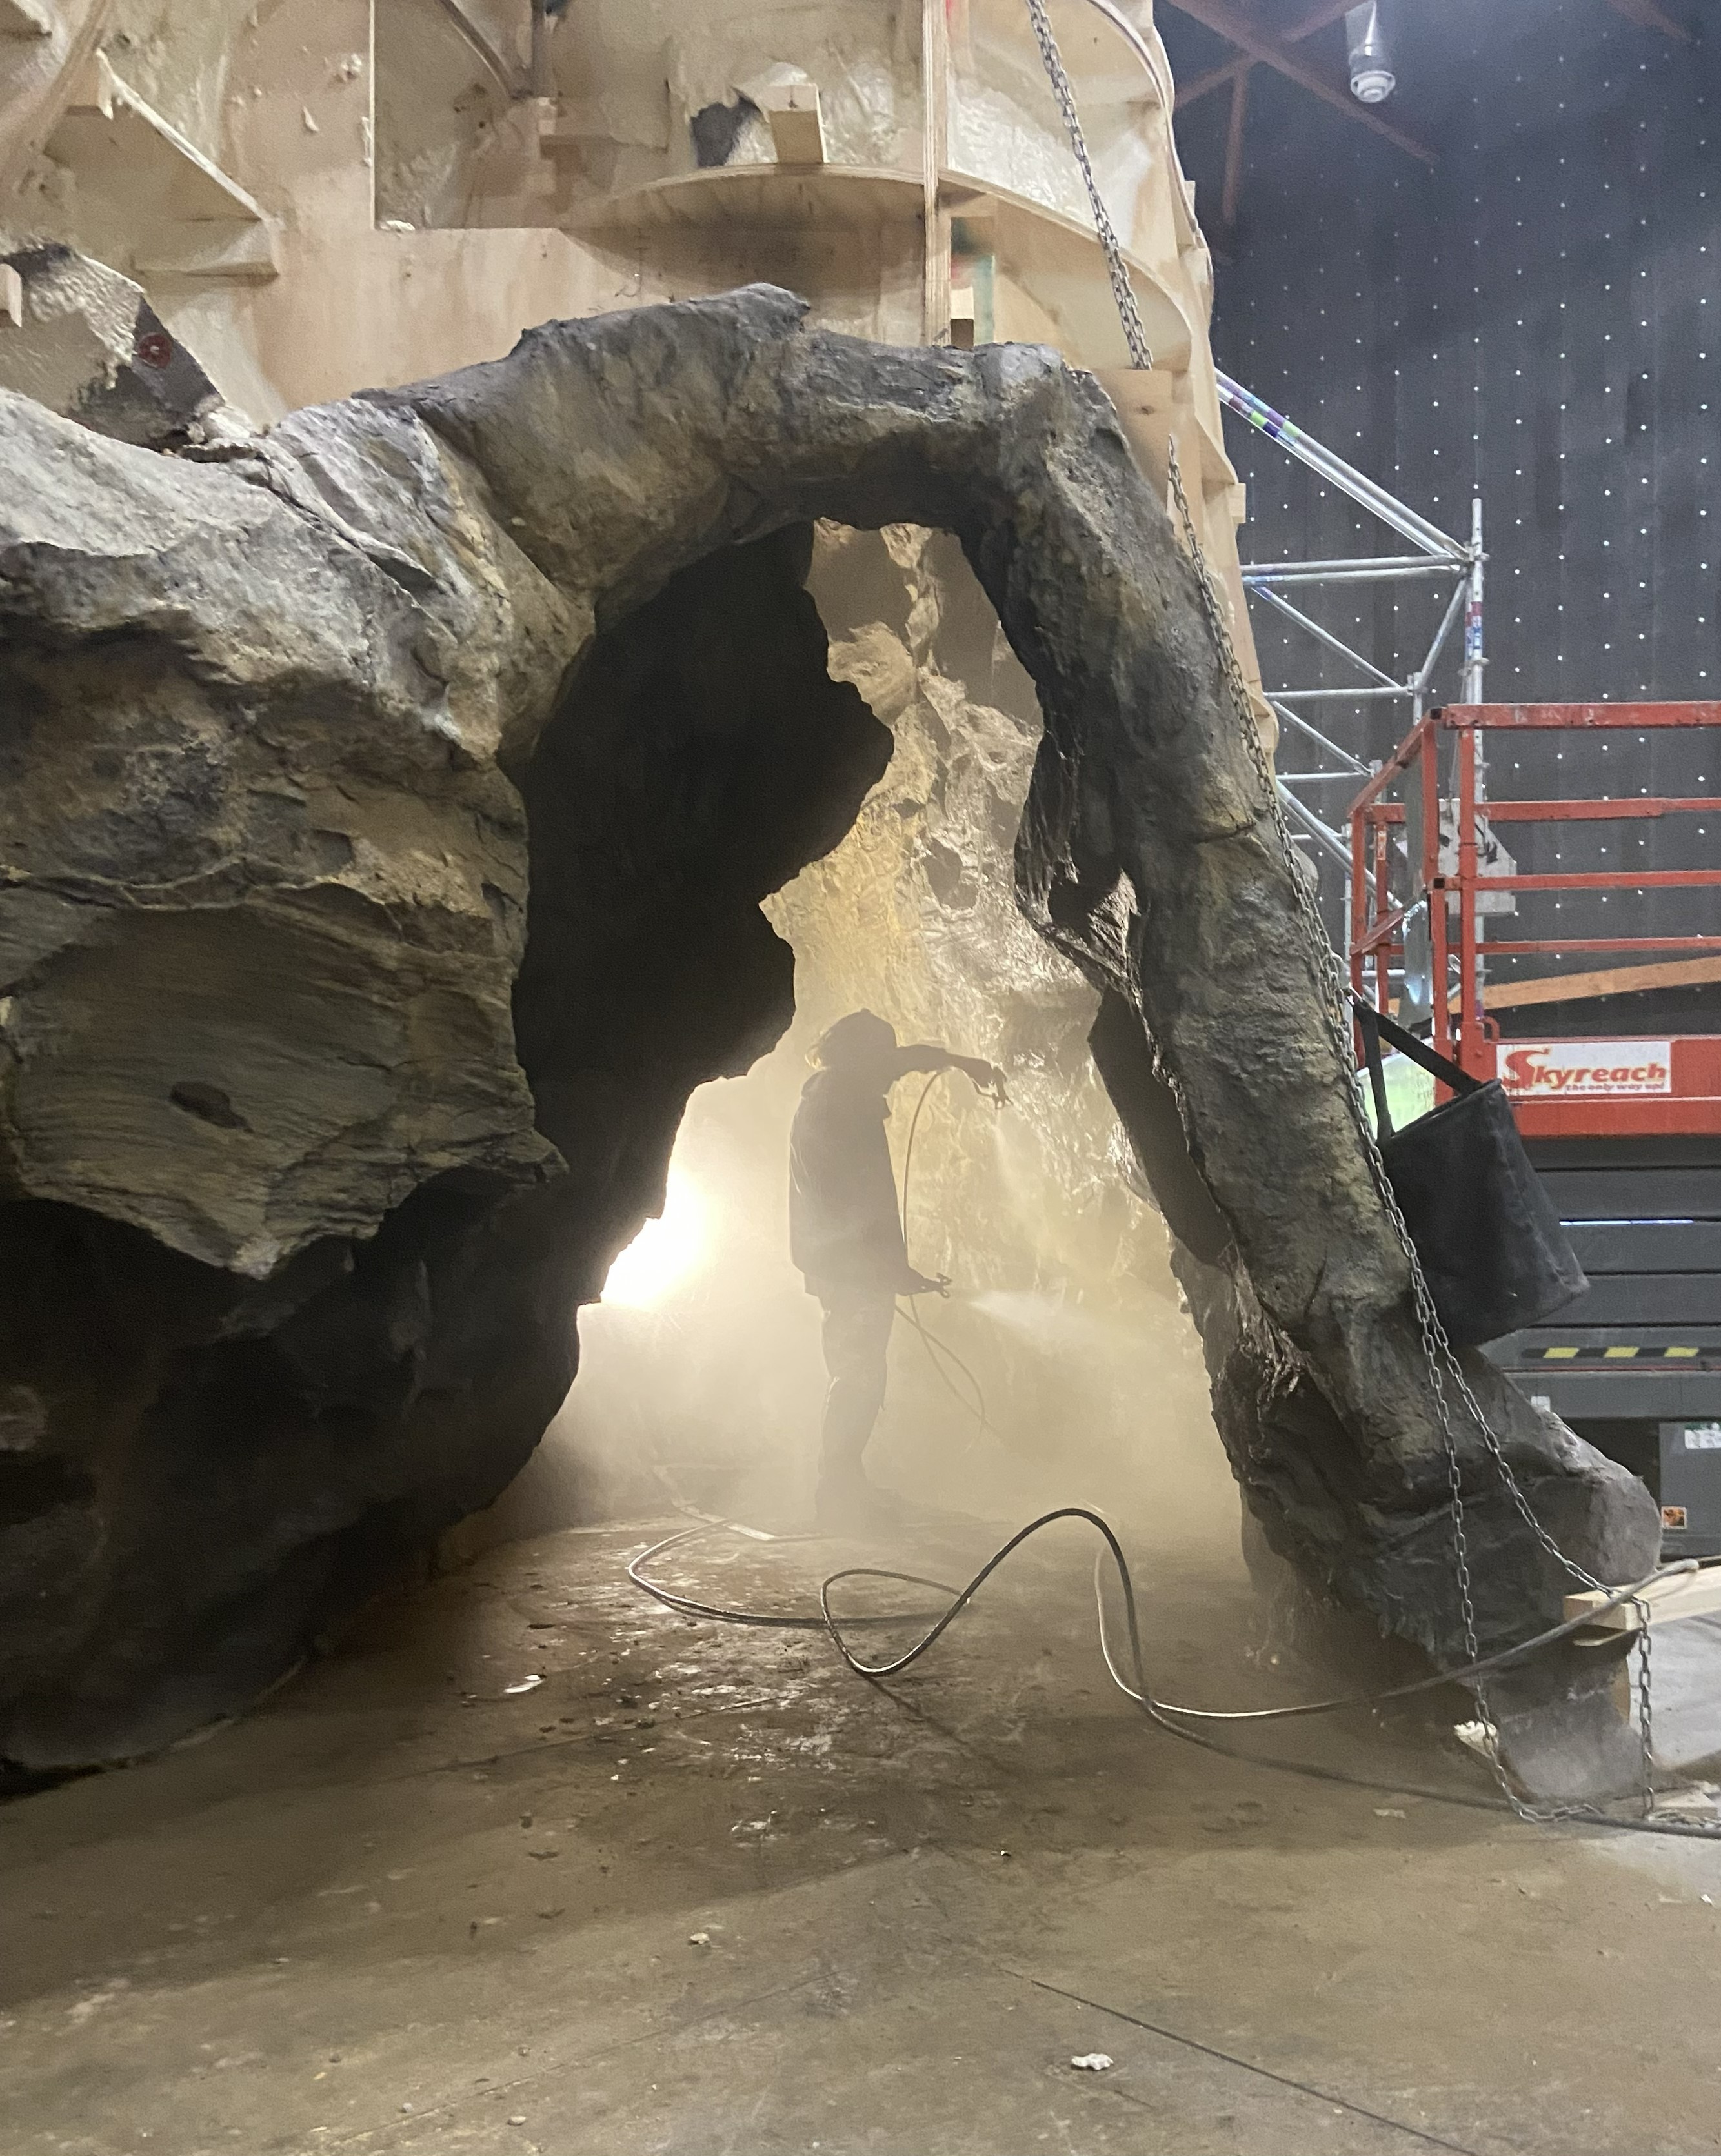
Backlit finished cave opening during scenic painting and final detailing.
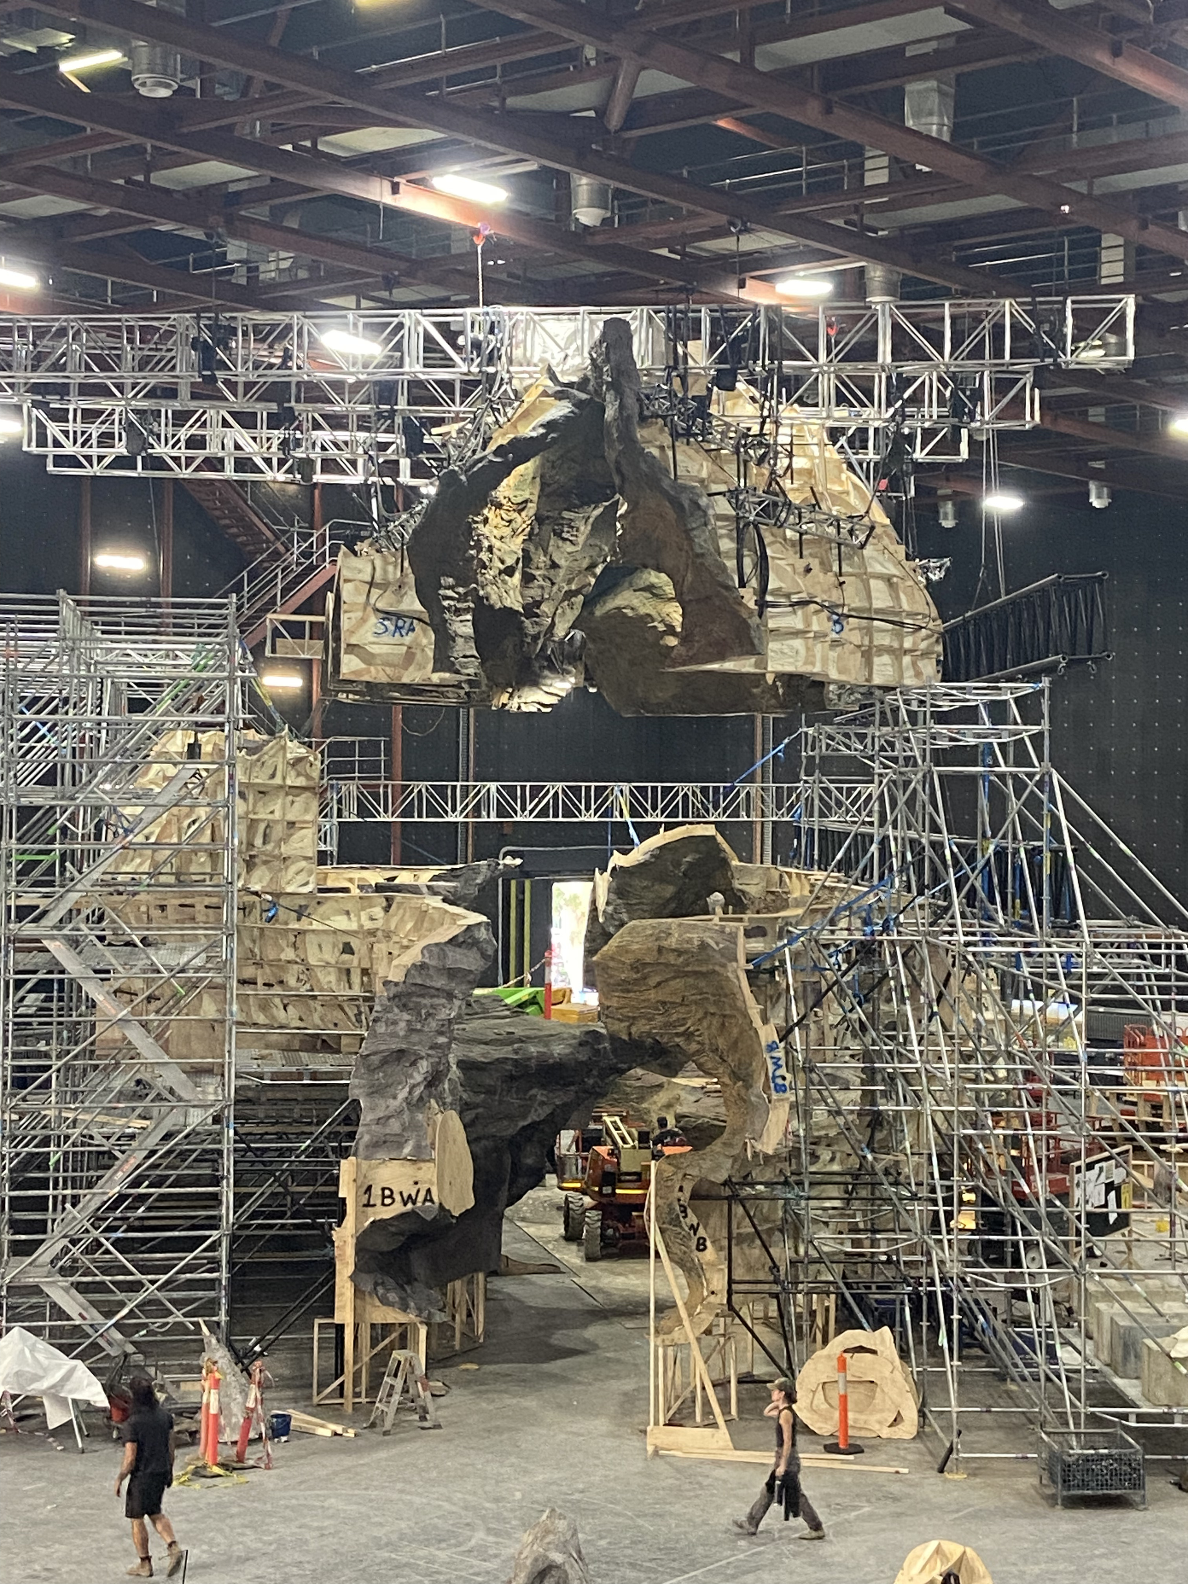
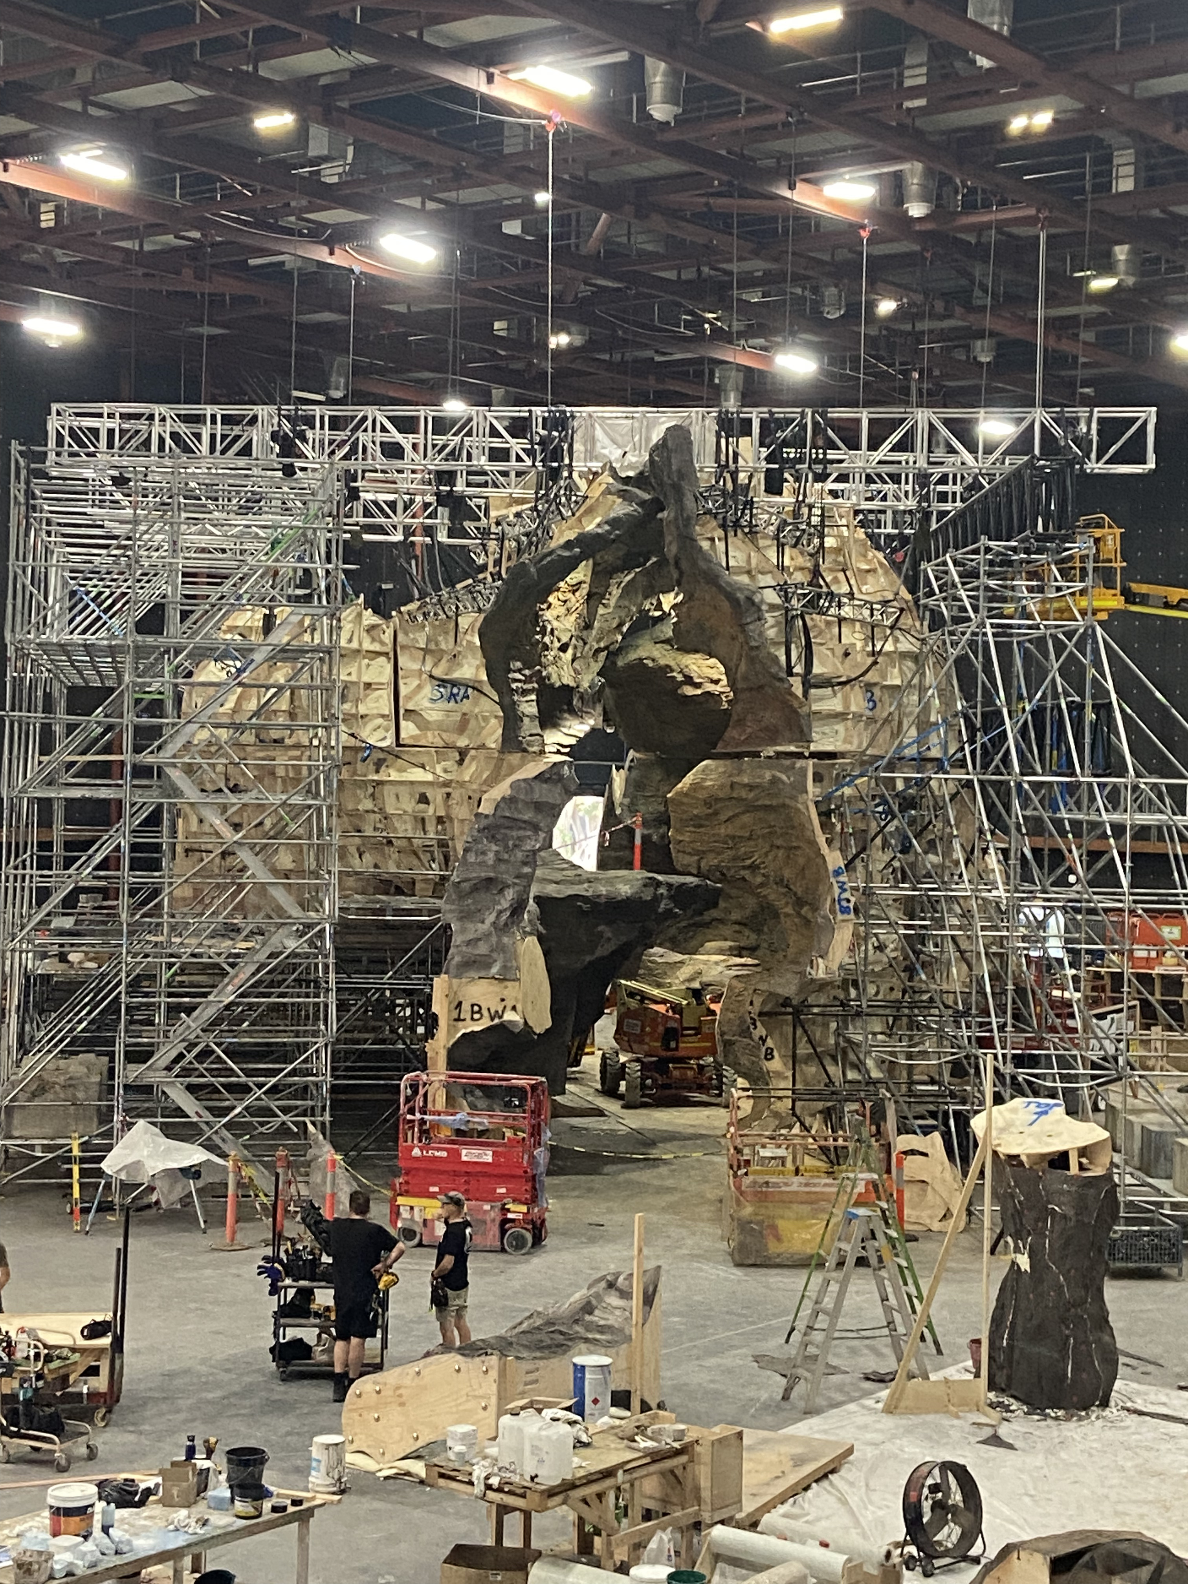
Front view of the cave construction showing the suspended modular roof above the scaffold and scenic structure.
Wide soundstage view showing the scale of the Apex cave during roof installation.
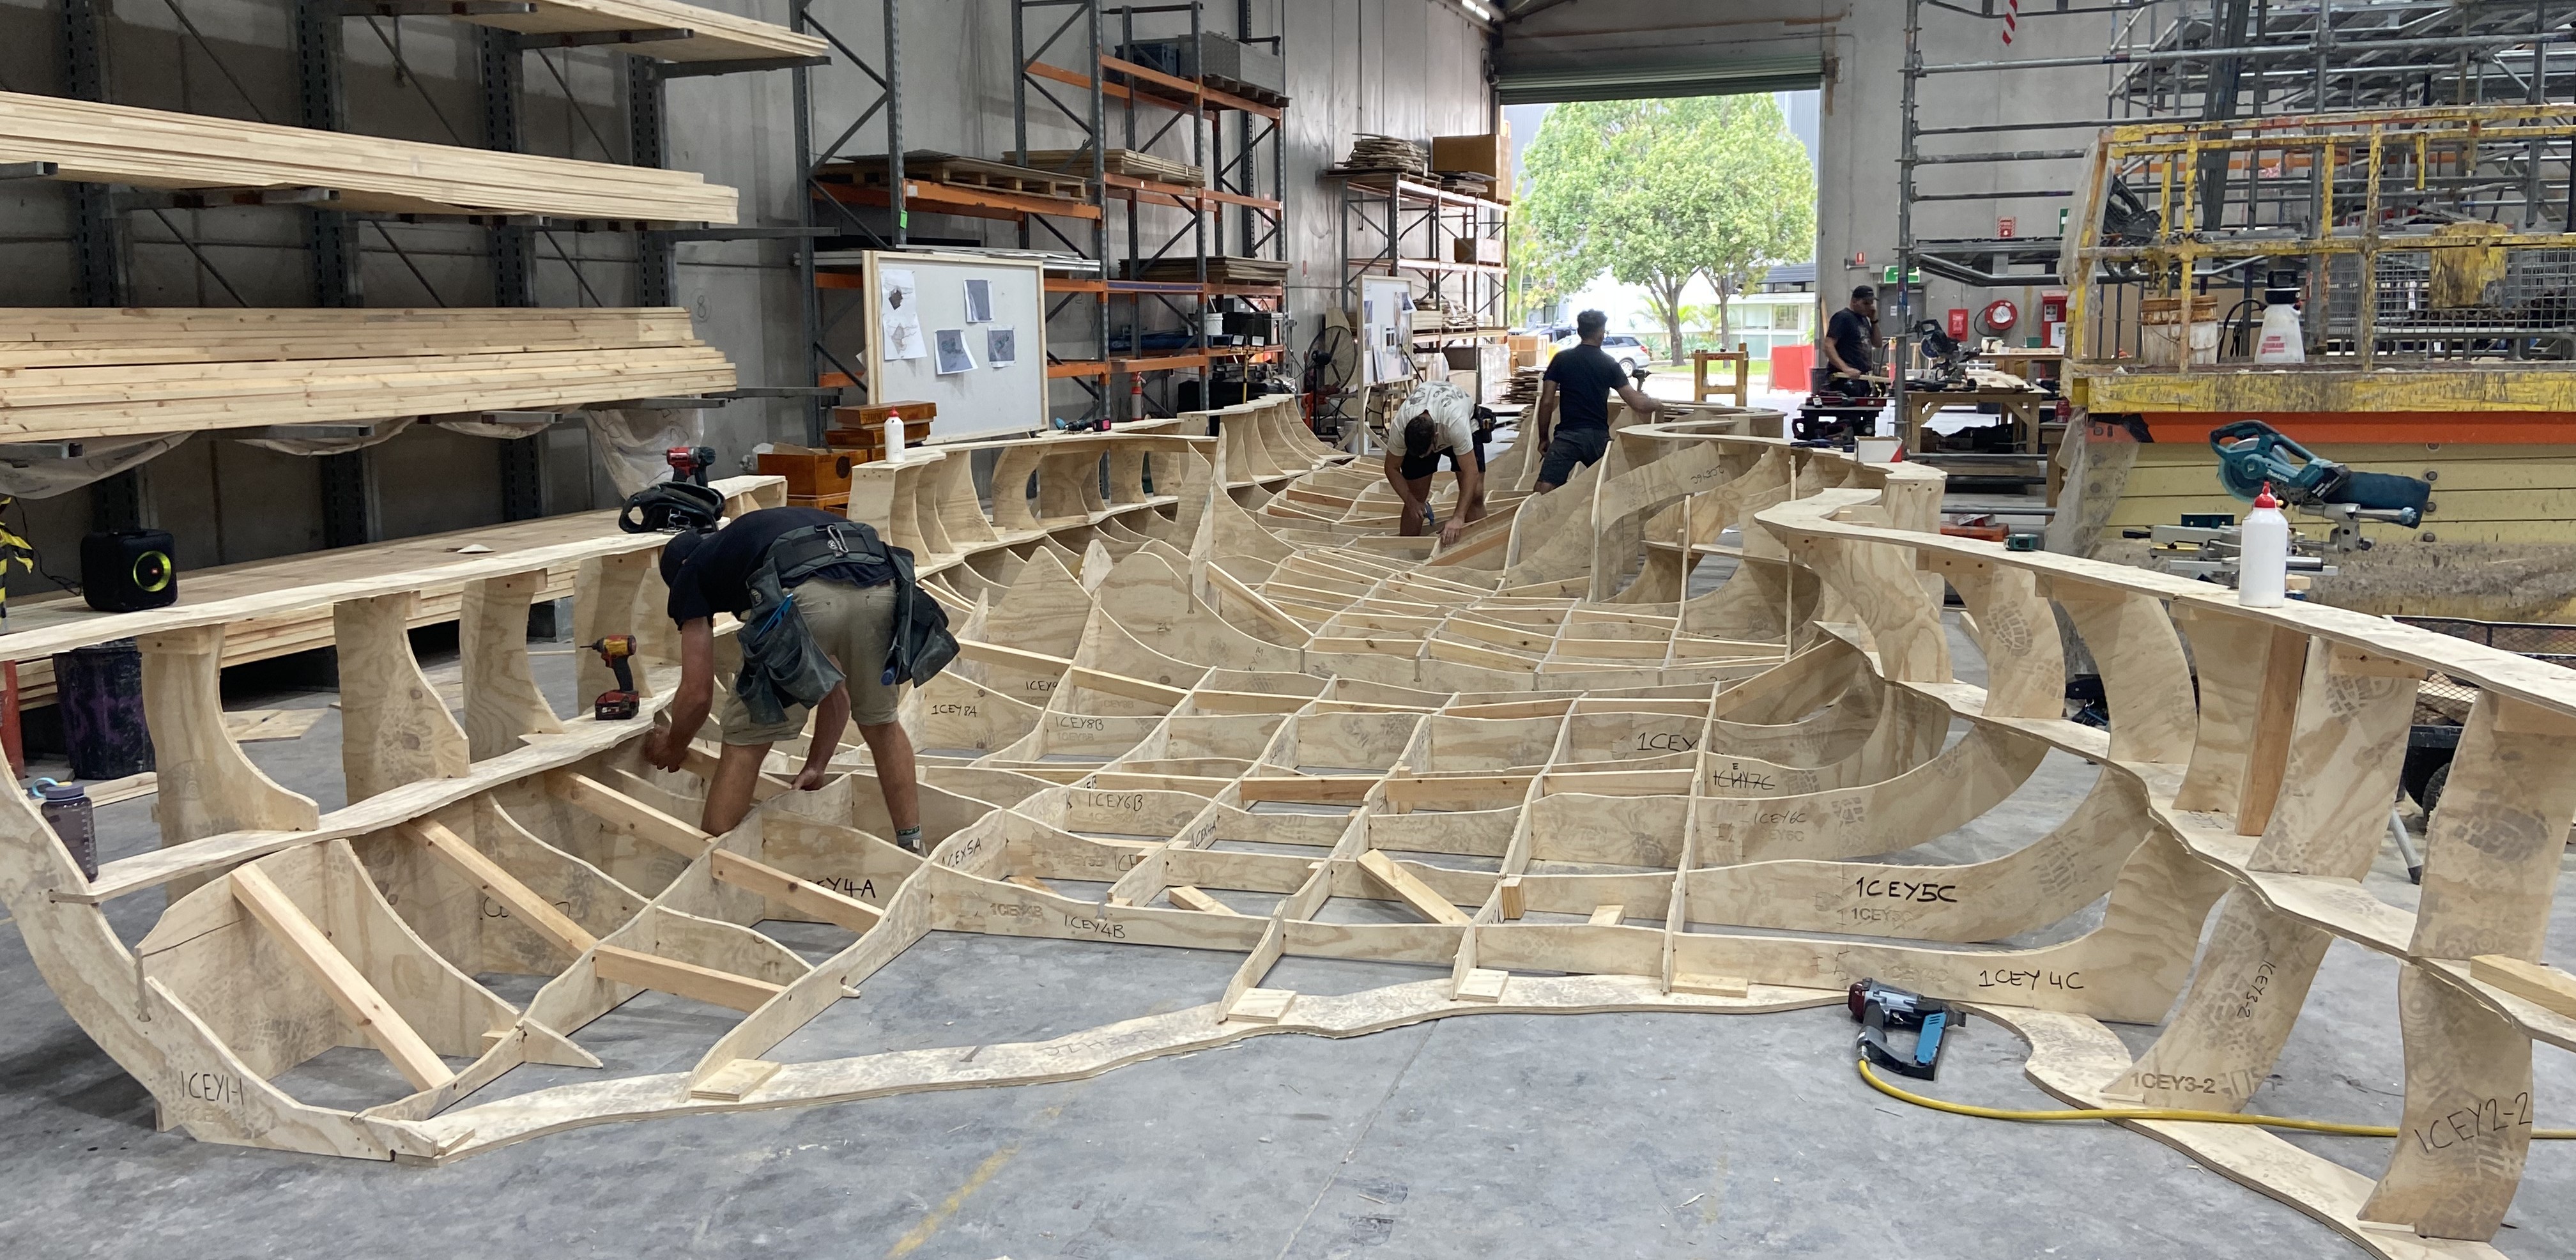
CNC-cut plywood cave formers being assembled in the workshop.
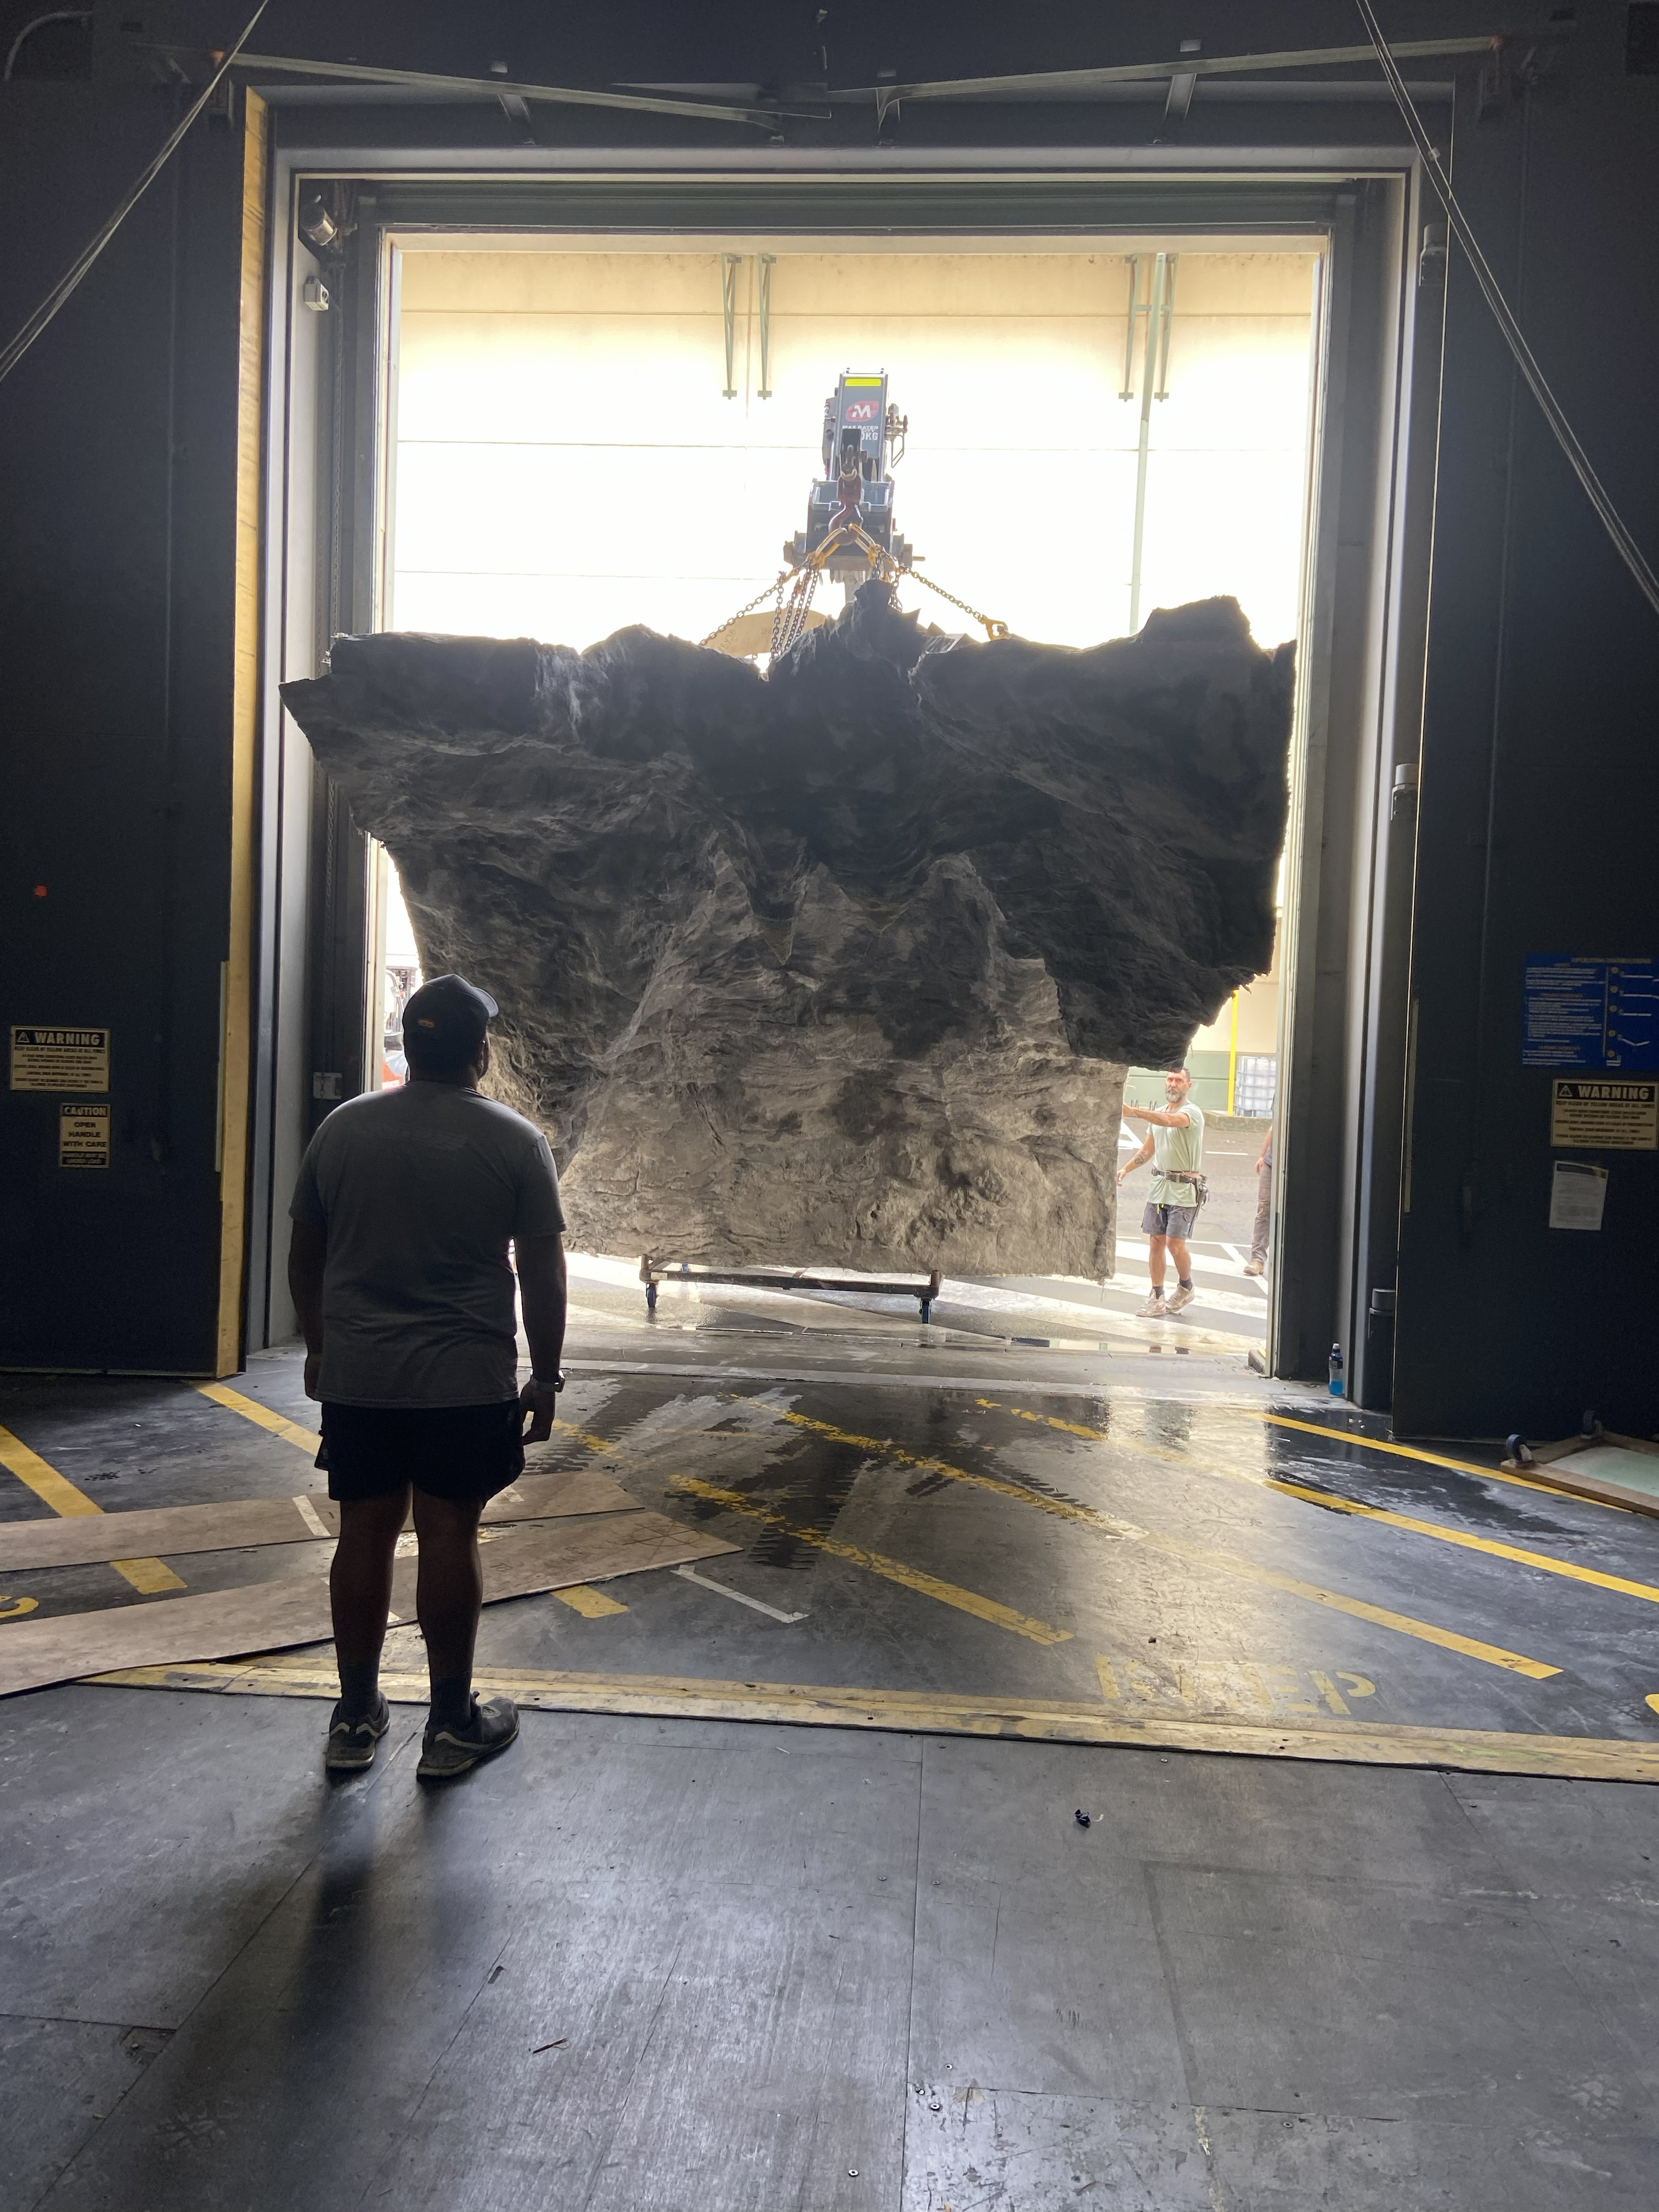
Large modular cave roof section being transferred through the soundstage door.

Turning a vast cave set into a coherent information system that connected the model, the construction method and the people building it.

The thinking behind Apex

Apex began as a short-term drafting role and became something much larger.

I was initially brought in for one to two weeks to help complete the former package for a major cave set. By the end of the second week, it was clear that the challenge was no longer simply producing more drawings.

The construction team needed a live technical interface between the digital model, CNC production, engineering, SFX, scaffold, lighting and the people building the set.

When the art department budget concluded, the construction department moved me onto its budget. I relocated into the construction office, closer to the people making build-critical decisions, because I would be more effective there.

The set was enormous: a cave environment approximately 20 metres wide, 15 metres deep and 10 metres high, with an 11.1-tonne modular roof structure and approximately 90 crew moving through the build across multiple trades over two and a half months.

The challenge was keeping the technical information coherent enough for the construction to keep moving.
A love letter to the foreman

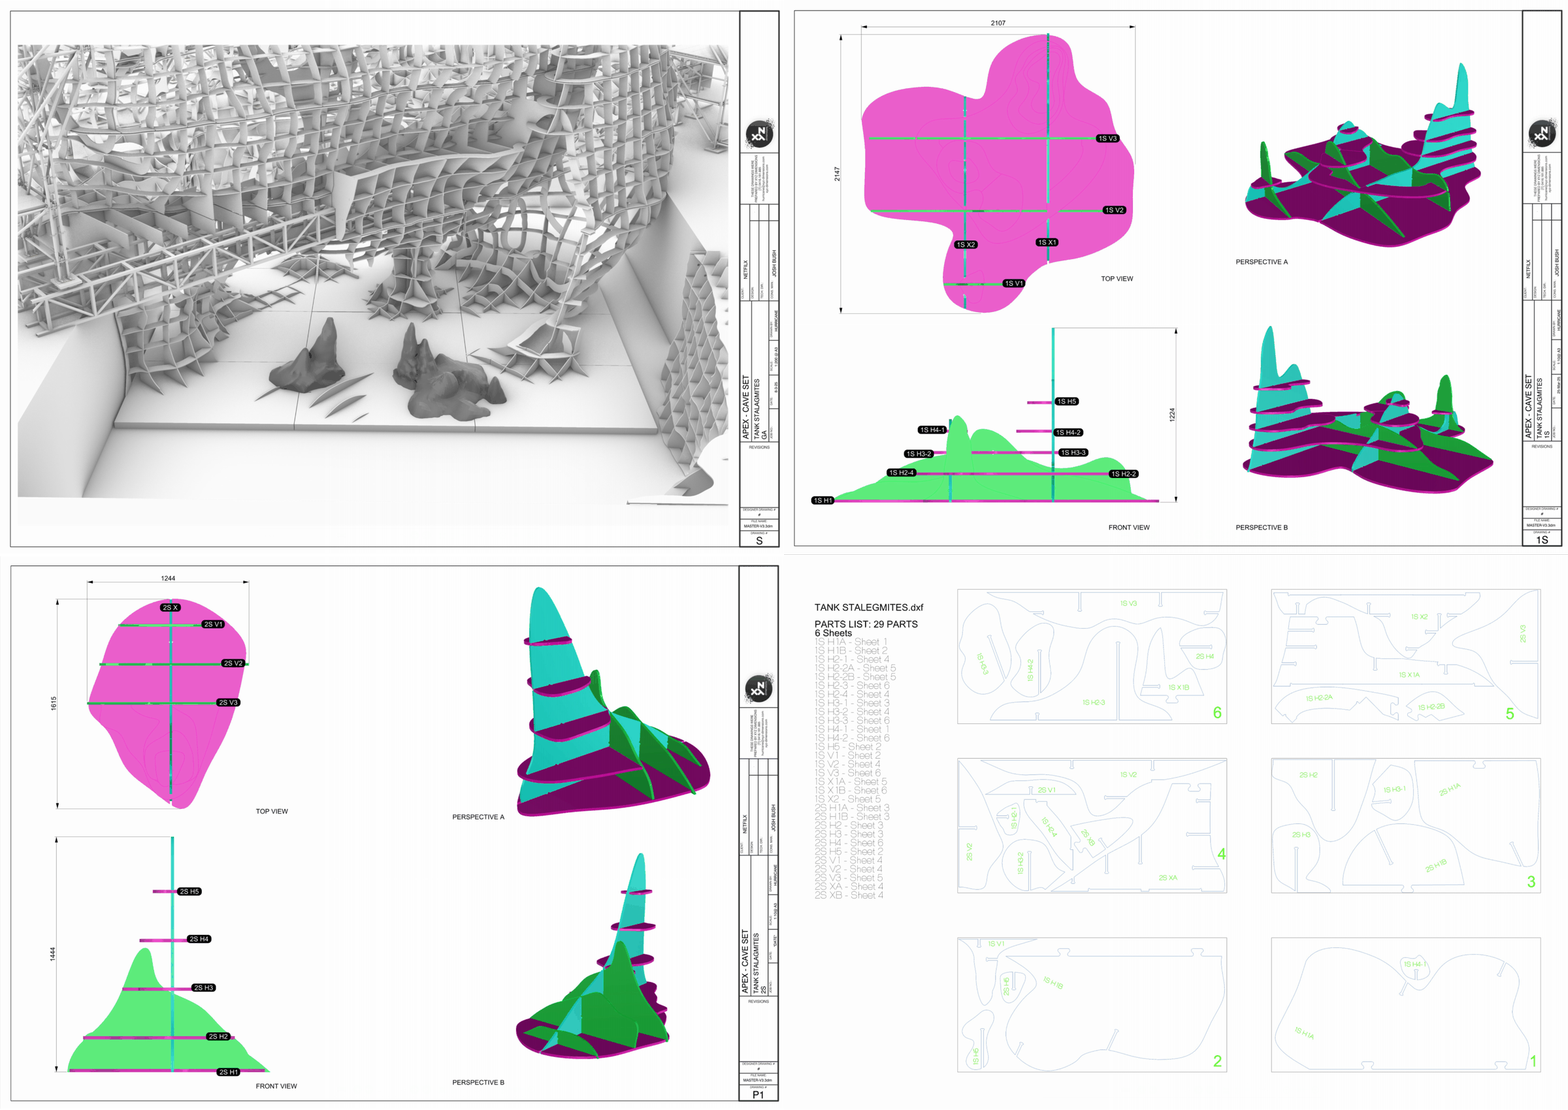
Thousands of unique CNC parts had to be modelled, nested, labelled, cut, delivered, tracked and assembled. If a foreman could not find a part, the system failed. The documentation and associated workflow were only successful if they remained useful on the floor.

When access to the existing nesting and reporting software disappeared, I developed a custom Rhino and Python workflow to track the parts.

The tool took the nested plywood sheets, copied and reoriented the part numbers, numbered each sheet, associated every component with its sheet location and generated an alphabetised part register, with each entry suffixed by its sheet number. A process that would have required an extensive manual search was completed in approximately 45 seconds.

I called it a love letter to the foreman.

For the construction crew, it transformed searching through stacks of plywood spread around the studio into a direct lookup. The drawings and part systems made a complex bespoke cave feel like adult IKEA: labelled components, clear assembly logic and enough technical certainty for crews to build with confidence rather than improvisation.

Apex cave set technical drawing and CNC fabrication sequence

Tracking CNC Numbers by Nested Sheet

The interface between model, method and floor

As the project developed, my role became the live interface between model, method and floor.

I coordinated directly with construction leadership, engineers, foremen, carpenters, scaffolders, SFX and lighting. I responded to questions from the floor, resolved missing components, maintained buildable model information and translated leadership directives back into technical documentation.

I conceived and executed a lighting-access strategy using girder dollies, allowing fixtures to be rigged safely at ground level and rolled along structural beams into position atop the cave. The solution significantly reduced hazardous work at height and generated substantial labour savings across the soundstage.

Apex demonstrated that designing the technical information required for execution deserves the same rigour as the physical asset itself.

The model, drawings, part numbers, cut files and assembly logic were not separate deliverables. Together, they formed a production infrastructure that allowed a large multidisciplinary crew to construct the cave under pressure, while the comprehensive systems I deployed significantly eased that pressure each day.

Front elevation of the Apex cave digital twin showing the opening, scaffold support and roof structure.

Experience Breakdown

  • Served as Lead Technical Designer for a large-scale cave environment on a Netflix feature film.
  • Engineered the technical design and advanced CNC fabrication workflows for a massive cave environment measuring approximately 20 × 15 × 10 m.
  • Managed the data tracking, structural integration and assembly logic for an 11.1-tonne modular roof structure.
  • Served as the vital technical interface between the master model, engineering constraints and the soundstage floor.
  • Synthesised master models, former packages, nested cut files and structural data into an active production infrastructure.
  • Programmed a custom Rhino and Python automation system to streamline part tracking, label generation and sheet indexing.
  • Designed searchable part-location frameworks that eliminated material search times, floor confusion and critical production delays.
  • Executed real-time technical problem-solving for construction leadership, foremen and carpenters directly on the soundstage floor.
  • Synchronised technical data and geometric interfaces across construction, structural engineering, scaffold and rigging, SFX and lighting teams.
  • Conceived and deployed a custom overhead lighting-access strategy using girder dollies, allowing fixtures to be rigged safely at ground level and rolled into position.
  • Transformed a highly complex bespoke build into a systematised kit of parts—“adult IKEA”—providing crews with the labelled components and clear assembly logic required to build with absolute confidence under intense production pressure.

Why Apex Matters

Apex clarified the difference between producing drawings and designing delivery.

On a build of this scale, technical design had to do more than describe the set. It had to organise thousands of parts, support approximately 90 crew across multiple trades, reduce uncertainty and keep the physical construction moving under pressure.

By designing the information systems behind the cave, I turned complexity into something the construction team could confidently use.

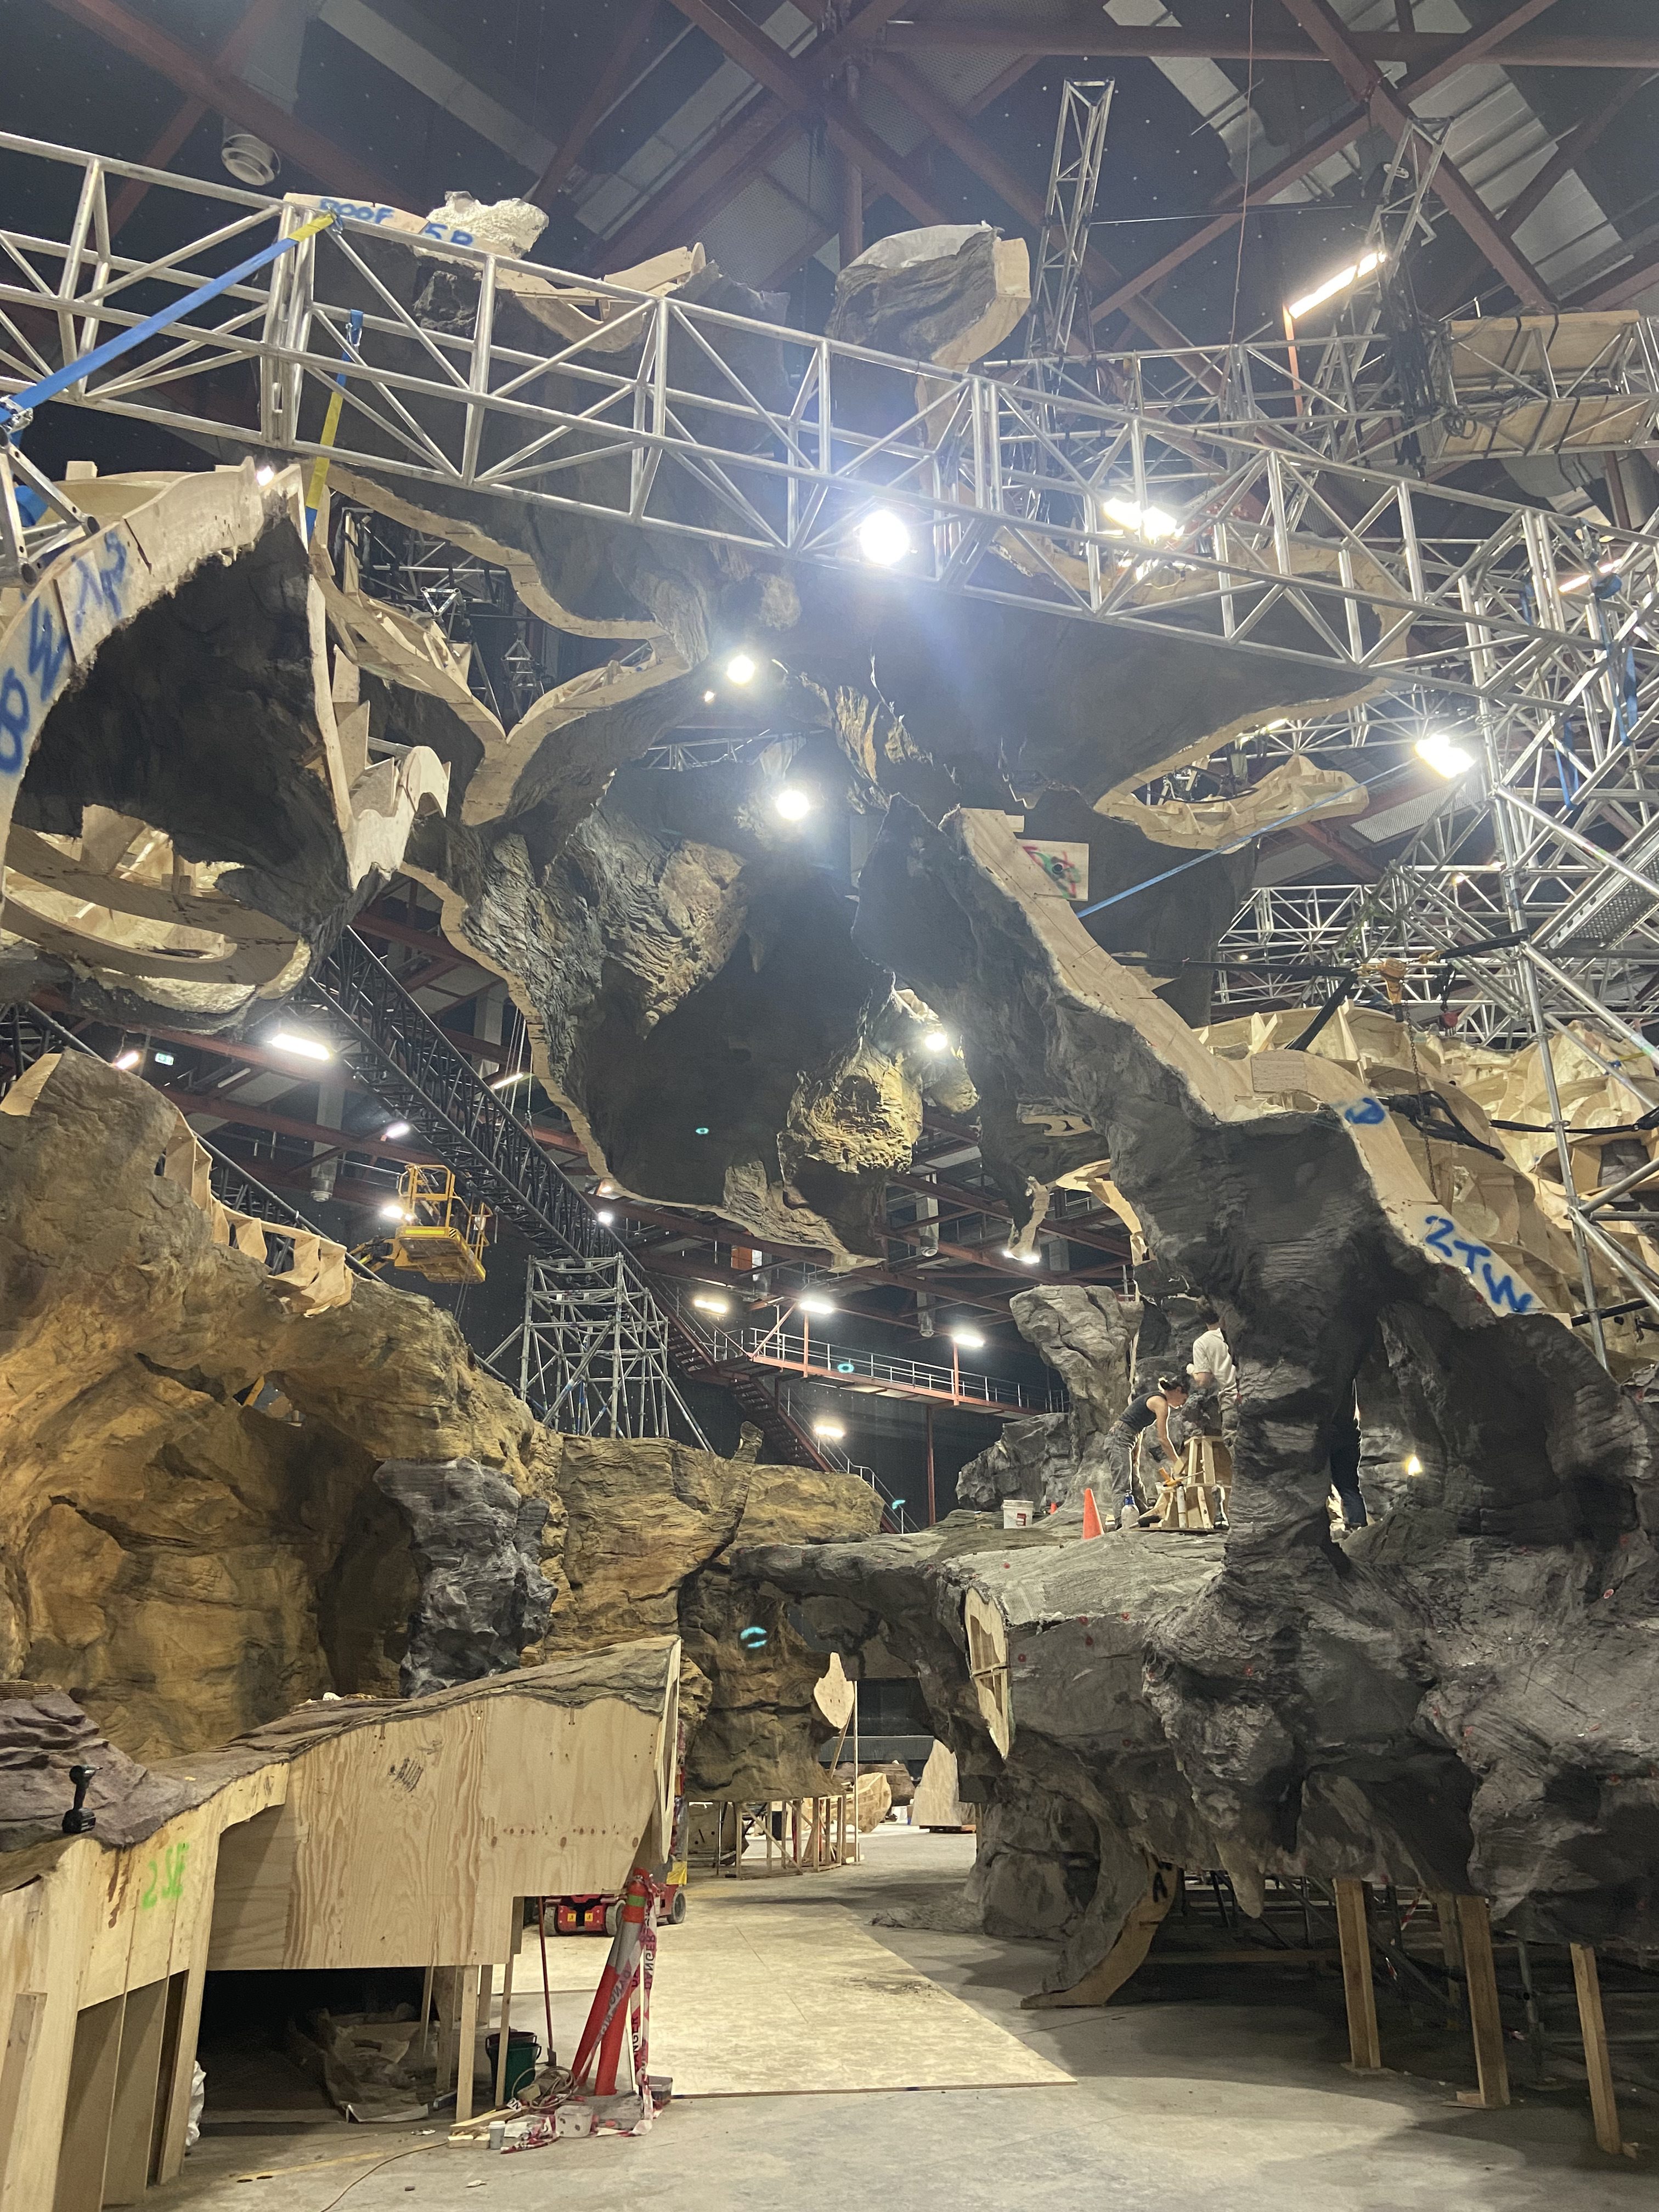
Interior of the cave build showing suspended rockwork, trusses and layered scenic construction.

My highest value is not that I can draw the thing. It is that I can design the system by which many people can build the thing.

Seen enough? Let’s build something.

Get in touch